In This Summary
- MEP Meaning in Construction: Mechanical, Electrical & Plumbing
- What Is MEP? The Full Form and the Simple Meaning
- Why Builders Group These Three Together
- The Three Parts of MEP Explained
- MEP Design, Drawings and Installation: How the Process Works
- RCC vs MEP: What Is the Difference?
- MEP Cost in Construction: What Share of the Budget Does It Take?
- MEP Quality Check Before Buying a Flat
- MEP in Tall Buildings: Why Height Changes Everything
- MEP Kya Hota Hai? A Short Explanation in Hindi
- MEP Consultants and Contractors in Jaipur: Who Does What
- How MEP Affects Daily Life After You Move In
- Summary
- FAQs
MEP Meaning in Construction: Mechanical, Electrical & Plumbing
Every building has two parts. One part you can see: the walls, the floor, the doors, the paint. The other part you cannot see: the pipes behind the bathroom tiles, the wires above the false ceiling, the ducts that carry cool air into your bedroom. That hidden part is called MEP. It stands for Mechanical, Electrical and Plumbing, and it is the reason a building works instead of just standing there.
Most buyers never ask about MEP. They ask about the view, the carpet area, the kitchen. Then, six months after moving in, a wall starts showing damp patches, or the MCB trips every time the geyser and the AC run together. Those are MEP problems. This article explains what MEP in construction means, what goes into it, how much it costs, and what you should check before you buy a flat.
What Is MEP? The Full Form and the Simple Meaning
MEP full form is Mechanical, Electrical and Plumbing. Think of a human body. The bones are the structure. The heart, the nerves and the blood vessels are what keep the body alive. In a building, the columns, beams and slabs are the bones. MEP is the heart, the nerves and the blood vessels.
In civil engineering, people divide construction into two big groups. Civil work builds the structure. MEP work brings services into that structure. When someone asks "MEP full form in civil engineering," they are really asking about this second group.
Here is the simplest way to remember the three letters:
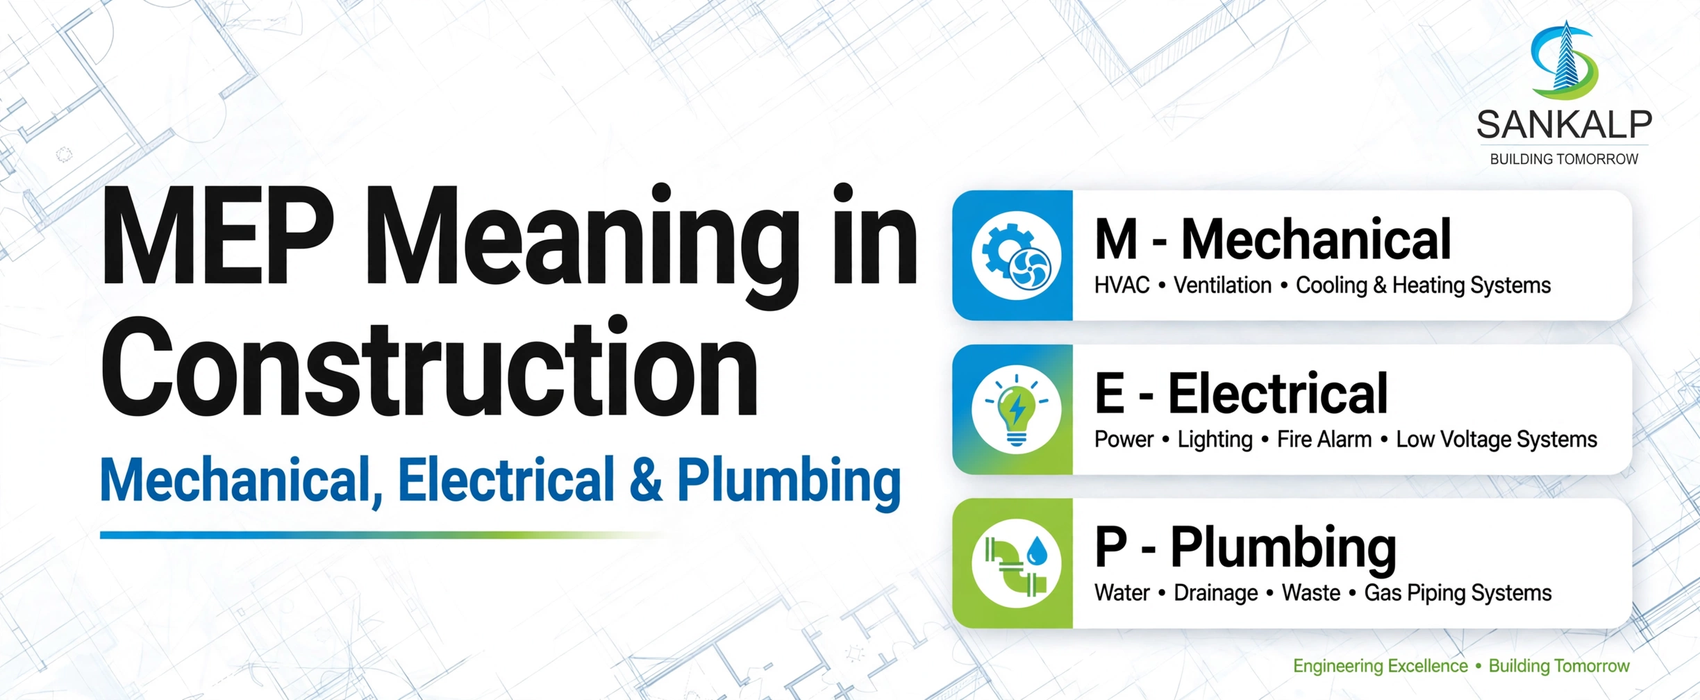
- M is for Mechanical: cooling, heating, ventilation, lifts, fire pumps
- E is for Electrical: power, lighting, wiring, backup supply
- P is for Plumbing: water coming in, waste water going out, drainage
Together, these three make a building livable. Without them, even the most beautiful high-rise building is just a tall concrete shell.
Why Builders Group These Three Together
You may wonder why three different trades share one name. The answer is that they run through the same spaces at the same time.
Above your false ceiling, an AC duct, a water pipe and an electrical conduit often travel side by side. If the plumber lays his pipe first without talking to the electrician, the wire may have no room. If the AC duct goes in without checking the beam depth, the ceiling drops lower than planned. MEP design solves this by planning all three together on one set of drawings before anyone starts drilling.
That is the whole point of MEP as a discipline. It is coordination. One consultant looks at all three systems, checks that they do not clash, and hands the site team a plan that works.
The Three Parts of MEP Explained
Mechanical: HVAC and Everything That Moves
The mechanical part of MEP mostly means HVAC. HVAC full form is Heating, Ventilation and Air Conditioning. In Jaipur, heating hardly matters. Cooling and ventilation matter a lot.
HVAC in building design decides:
- Where AC units sit and where their drain pipes go
- How fresh air enters bathrooms, kitchens and basements
- How exhaust fans remove smoke and moisture
- How much cooling load each room needs, based on its size and sun exposure
In taller projects, mechanical work also covers lifts, escalators, pressurised staircases for fire escape, and the fire fighting system in building basements. Fire pumps, sprinklers and hydrants all sit under the mechanical umbrella.
A good mechanical design keeps summer bills lower. A poor one gives you a bedroom that never cools and a kitchen that always smells of last night's dinner.
Electrical: Wiring, Power and Safety
Electrical wiring in apartments is more than switches and sockets. It covers:
- The main incoming supply from the power company
- Distribution boards on each floor and inside each flat
- Wiring in every room, sized for the load it will carry
- Earthing, which protects you from shocks
- Lighting in common areas, basements and staircases
- Backup power, such as diesel generators or inverters
- Provision for home automation and internet cabling
The one word to remember here is load. Every flat has a fixed power capacity. If the wiring was designed for 5 kW and your family runs three ACs, a geyser and an induction stove at once, something will trip or overheat. Ask the builder what load your flat is wired for. A 3 BHK flat in Jaipur with two or three ACs usually needs a higher sanctioned load than a smaller unit.
Plumbing: Water In, Waste Out
The plumbing system in building design has two halves that must never meet.
The supply side brings clean water from the underground tank to the overhead tank, then down to every tap. The drainage side carries waste water from sinks, showers and toilets to the sewer line. Rainwater pipes from the terrace run separately.
Plumbing also includes:
- Hot water lines from geysers or a central system
- Vent pipes that stop bad smells from coming back up the drain
- Water treatment or softening plants in larger projects
- Rainwater harvesting pits, which Rajasthan rules require in many cases
Plumbing is where most hidden MEP problems in flats show up. A small leak inside a bathroom wall can take months to appear as a damp patch in the next room. By then the pipe is buried under tiles and the repair costs many times what it would have cost to do the joint properly the first time.
MEP Design, Drawings and Installation: How the Process Works
MEP services in construction follow a clear order. Knowing this order helps you ask the right questions at the right time.
Step 1: Design. An MEP consultant studies the architect's plan and calculates loads. How much water will 200 flats use each day? How much power will the towers draw at peak time? How much cooling does each flat need? These numbers decide the size of tanks, pumps, transformers and ducts.
Step 2: Drawings. The consultant produces MEP drawings. These show every pipe, wire, duct and outlet, floor by floor. The drawings are checked against the structural plan so that no pipe passes through a beam and no duct blocks a column.
Step 3: Approvals. Several MEP items need government sign-off. The fire NOC comes from the state fire department after they check the fire fighting layout. The plumbing NOC and water connection come from the local body. Electrical load sanction comes from the power distribution company.
Step 4: Installation. An MEP contractor executes the work on site. Conduits and sleeves go in before the slab is cast. Pipes and wires are laid before plastering. Fixtures, panels and AC units come near the end.
Step 5: Testing. Every system is tested before handover. Plumbing lines are pressure tested for leaks. Electrical circuits are checked for earthing and insulation. Fire pumps are run. Only after this does the building get its completion certificate and occupancy certificate.
RCC vs MEP: What Is the Difference?
People sometimes confuse the two because both happen during construction. RCC means Reinforced Cement Concrete. It is the structure: the foundation, columns, beams and slabs made of concrete and steel. MEP is the services that go into and around that structure.
The two must work together. RCC drawings leave openings called sleeves in slabs and walls so that MEP pipes can pass through. If those sleeves are missing, the MEP contractor has to core-cut the concrete later, which weakens the slab and costs money. Well-planned projects finalise MEP drawings before RCC work starts, not after.
MEP Cost in Construction: What Share of the Budget Does It Take?
MEP cost in construction India typically falls between 20 and 30 percent of the total building cost. For a simple residential project with split ACs and standard fittings, it stays near the lower end. For luxury apartments in Jaipur with central air conditioning, home automation and a building management system, it climbs higher.
In per square foot terms, MEP cost per sq ft varies widely with specification. A basic residential tower might spend a few hundred rupees per square foot on MEP. A premium project can spend two or three times that. The variation comes from:
- Split AC versus VRF or central cooling
- Copper wiring gauge and brand
- CPVC versus premium plumbing pipes
- Whether the project has a BMS (building management system) to monitor pumps, lifts and power from one control room
- The size of the fire fighting system, which depends on building height
When comparing two projects at different prices, MEP is one of the places where the difference hides. The cheaper flat may have thinner wires, smaller pipes and no backup power for individual flats.
MEP Quality Check Before Buying a Flat
This is the part most useful to a buyer. You cannot see inside walls, but you can still check a lot.
Before Booking, Ask the Builder
- Who is the MEP consultant for the project?
- What is the sanctioned electrical load per flat?
- Is backup power provided for flats, or only for lifts and common areas?
- What pipe and wire brands are specified?
- Has the fire NOC been obtained?
Reputed builders in Jaipur answer these questions without hesitation. If the sales team does not know, ask for the project engineer.
At Possession, What to Check in Electrical and Plumbing
- Switch on every light and test every socket with a phone charger
- Open the distribution board and count the circuits. A 3 BHK should have separate MCBs for ACs, geysers and kitchen
- Run all taps at once and check pressure on the top floor bathroom
- Fill each basin and sink, then drain it. Water should go down quickly without gurgling
- Flush every toilet twice
- Look at the wall behind each bathroom for fresh paint that might hide a damp patch
- Check that AC drain points exist near every AC location
- Confirm the exhaust fan opening in kitchen and bathrooms actually leads outside
Ten minutes of testing on possession day can save you a year of complaints later. If you are buying ready to move flats in Jaipur, you can do this before you pay the final instalment. For under-construction projects, ask to visit a completed floor and test there.
MEP in Tall Buildings: Why Height Changes Everything
Apartments in Jaipur have grown taller in the last decade. Height changes the MEP problem in three ways.
Water needs pumping. A pump that serves 4 floors will not serve 20. Tall towers use booster pumps and sometimes intermediate tanks so that a flat on the eighteenth floor gets the same pressure as one on the second.
Fire safety rules get stricter. Above a certain height, buildings need pressurised staircases, refuge areas, wet risers on every floor and a dedicated fire water tank. These add cost and space, and they are not optional.
Electrical distribution gets complex. A single tower may need its own transformer and multiple rising mains. Backup generators must be sized to carry lifts, fire pumps and common lighting together.
This is why a well-run high-rise project has a full-time MEP engineer on site from the foundation stage. It is also why 5 BHK flats in Jaipur at the top of a tower cost more than the same area lower down: the services reaching them are more expensive to build.
MEP Kya Hota Hai? A Short Explanation in Hindi
बहुत से लोग पूछते हैं कि building mein MEP kya hai। सीधा जवाब: MEP ka full form है Mechanical, Electrical aur Plumbing। यानी building के अंदर AC और ventilation का काम, बिजली की wiring का काम, और पानी की pipe और drainage का काम। ये तीनों मिलकर MEP कहलाते हैं।
Flat खरीदते समय दीवार का रंग बाद में बदला जा सकता है, पर दीवार के अंदर की pipe और wire नहीं। इसलिए MEP को हल्के में मत लीजिए।
MEP Consultants and Contractors in Jaipur: Who Does What
For a large project, three separate roles handle MEP work.
The MEP consultant designs the systems and produces drawings. This is a specialist engineering firm, separate from the architect. MEP consultants in Jaipur work on everything from hospitals to residential towers.
The MEP contractor installs the systems. Some projects hire one contractor for all three trades. Others hire separate electrical, plumbing and HVAC contractors and coordinate them through the site team.
The builder's own engineer supervises both, checks quality against the drawings, and signs off each stage before payment.
For a buyer, the name of the MEP consultant is a useful signal. Established consultants protect their reputation and do not sign drawings for projects that cut corners. You can ask for this name at the sales office. RERA approved projects list their consultants in the project documents filed with the authority, so you can also verify it on the RERA site.
How MEP Affects Daily Life After You Move In
The effect of MEP does not end at possession. It follows you for as long as you live in the flat.
Good MEP means your monthly electricity bill stays reasonable because the cooling load was calculated properly. It means water reaches your top floor bathroom at seven in the morning when every family in the tower is getting ready. It means your society's maintenance charge covers routine pump servicing instead of emergency repairs.
Poor MEP means the opposite. Flats in Jagatpura, Vaishali Nagar or any other locality can look identical from the outside and behave completely differently on the inside. The difference is almost always in the services.
If you are still learning the vocabulary of property buying, MEP is one of many terms worth knowing. Our page on real estate terms covers the others you will meet along the way.
Summary
MEP in construction means the mechanical, electrical and plumbing systems that make a building work. It takes 20 to 30 percent of the construction budget, needs its own consultant and drawings, and passes through fire, plumbing and electrical approvals before a building gets its occupancy certificate. For a buyer, MEP quality is hard to see but easy to test. Ask who designed it, check what load your flat carries, and spend ten minutes at possession running every tap and switch. The wall paint can wait. The pipes behind it cannot.
FAQs
1. What does MEP stand for in building?
MEP stands for Mechanical, Electrical and Plumbing. In a building, it means the cooling and ventilation systems, the electrical power and wiring, and the water supply and drainage lines.
2. What is MEP used for?
MEP is used to make a building functional and safe. It brings power to every socket, water to every tap, cool air to every room, and carries waste and smoke away. It also includes fire fighting systems that protect residents in an emergency.
3. Can MEP work be changed after the flat is built?
Some parts can be changed, such as adding a socket or replacing a tap. Major changes, such as moving a bathroom or increasing the sanctioned load, are difficult and expensive because pipes and conduits are buried inside slabs and walls. Get the MEP right before construction, not after.
4. Is a BMS necessary in a residential building?
A building management system is not compulsory for residential projects. It becomes useful in large gated communities and high-rise towers, where it lets the facility team monitor pumps, lifts, generators and fire systems from one screen and catch faults early.

Anil Shah
The Anil Shah editorial team writes about Jaipur real estate - market trends, home-buying guides, RERA updates and investment insights - drawing on 25+ years of building landmark residential and commercial projects across the city.



Looking for your dream property in Jaipur?
Explore RERA-certified homes & commercial spaces by Sankalp Group. Book a free site visit today.